New Release
Kingspan Launches Daylighting Design Guide and Hub to Support Better Building Performance and Occupant Wellbeing
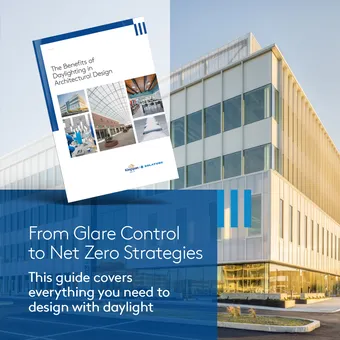
Kingspan Light + Air North America and Solatube International have launched a new digital Design Guide, “The Benefits of Daylighting in Architectural Design”.
At a time when the built environment is under increasing pressure to deliver lower carbon outcomes alongside enhanced occupant wellbeing, the guide explores how daylighting can play a central role in achieving both. Uniquely, it presents a range of solutions and materials, such as polycarbonate, glass, and FRP (fiberglass reinforced polymer), across applications including translucent façade systems, skylights, and tubular daylighting systems.
Developed and reviewed in collaboration with daylighting and building specialists, the Design Guide draws on the latest research, industry standards and real-world case studies to show how well-integrated daylighting strategies can reduce lighting energy demand by up to 40–80%, while improving occupant health, productivity and spatial quality.
A design tool—beyond compliance
More than a technical manual, the guide positions daylighting as a core architectural principle.
“Daylighting is no longer just about compliance or energy savings—it’s a fundamental design tool that shapes how people experience buildings,” said Dr. Neall Digert, Vice President of Innovation and Market Development at Solatube International and a specialist in daylighting design. “By understanding how different materials and systems work together—from façade and roof solutions to tubular daylighting—architects can make more informed design decisions that improve both building performance and occupant wellbeing.”
The Design Guide explores how architects can balance natural and electric light to create environments that are both functional and experiential, enhancing materiality, spatial rhythm and overall quality.
Addressing performance, certification and design challenges
The guide outlines how daylighting can be managed in real-world conditions—from controlling glare and solar heat gain to optimising orientation, layout and material selection for effective light distribution.
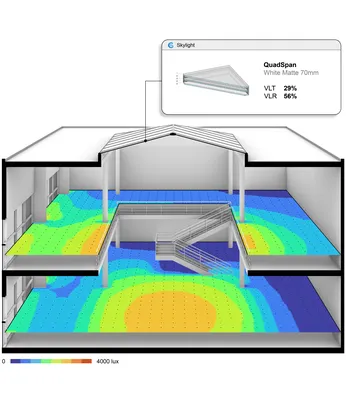
It also examines integration with wider building systems, including rooftop photovoltaics, and introduces key metrics such as spatial daylight autonomy (sDA), annual sunlight exposure (ASE) and useful daylight illuminance (UDI), supporting more measurable and data-driven design decisions.
Daylighting is presented as a key enabler of today’s priorities—from reducing operational energy use to supporting certification and enhancing occupant experience. It plays a central role in achieving standards such as LEED, WELL and Fitwel, where access to natural light is closely linked to environmental performance and occupant wellbeing.
Real-world insights: case studies
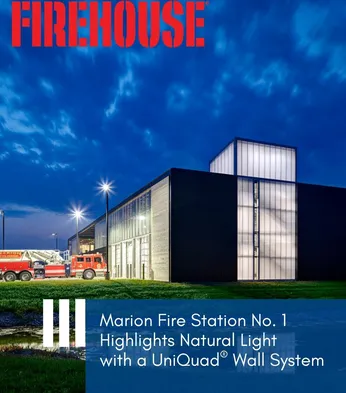
The Design Guide draws on a broad range of US-based case studies across both new-build and retrofit projects, illustrating how daylighting can be integrated into wider sustainability strategies to reduce reliance on artificial lighting, support net-zero ambitions and enhance overall building performance.
Supporting architects in early-stage planning
By incorporating daylighting strategies at the concept stage, architects can optimize orientation, layout and façade design—reducing the need for later-stage interventions. The Design Guide also highlights digital tools such as Climate-Based Daylight Modelling (CBDM) and BIM integration, enabling more informed decision-making.
To access the design guide, please click here.
Related News
Recent product updates, company news, events and more.